Georgia · Interior Design & Furnishing
Make every square meter work
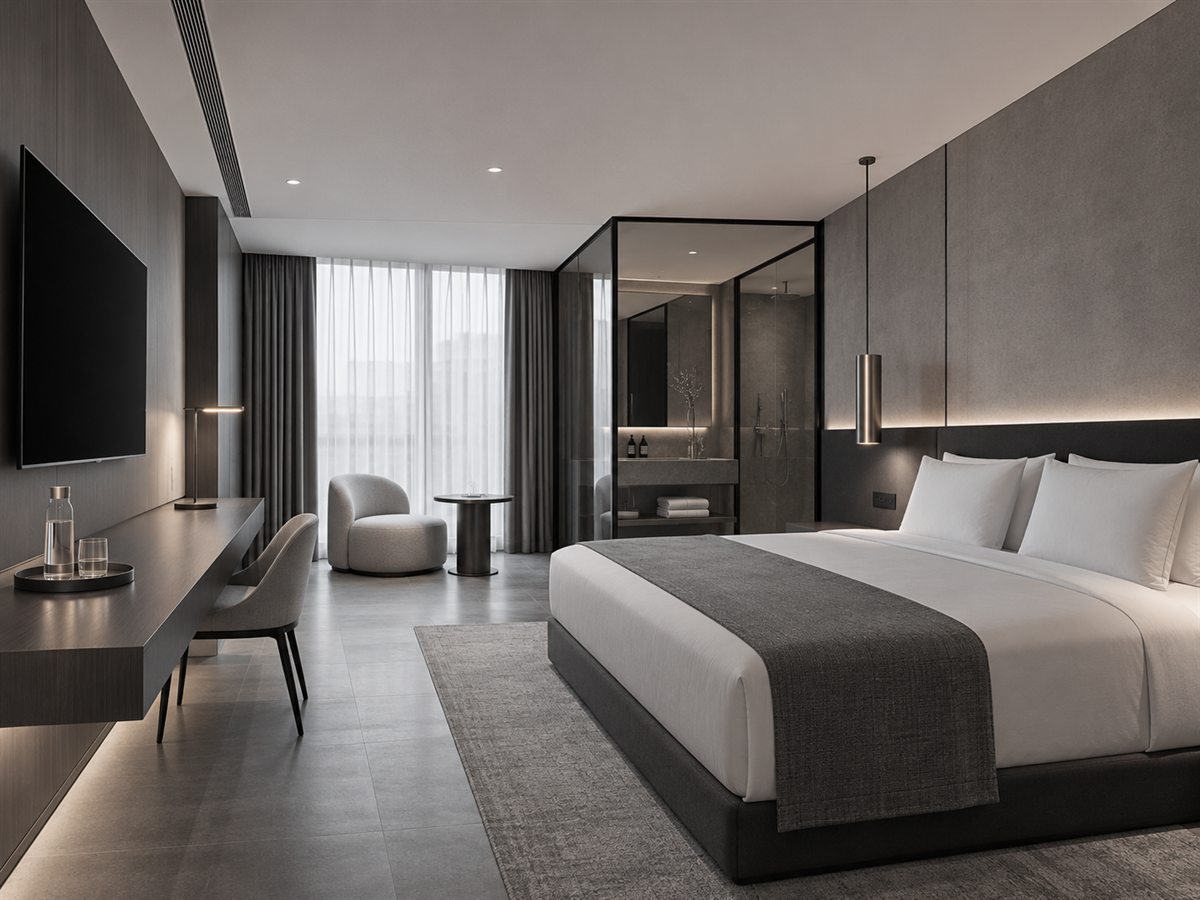
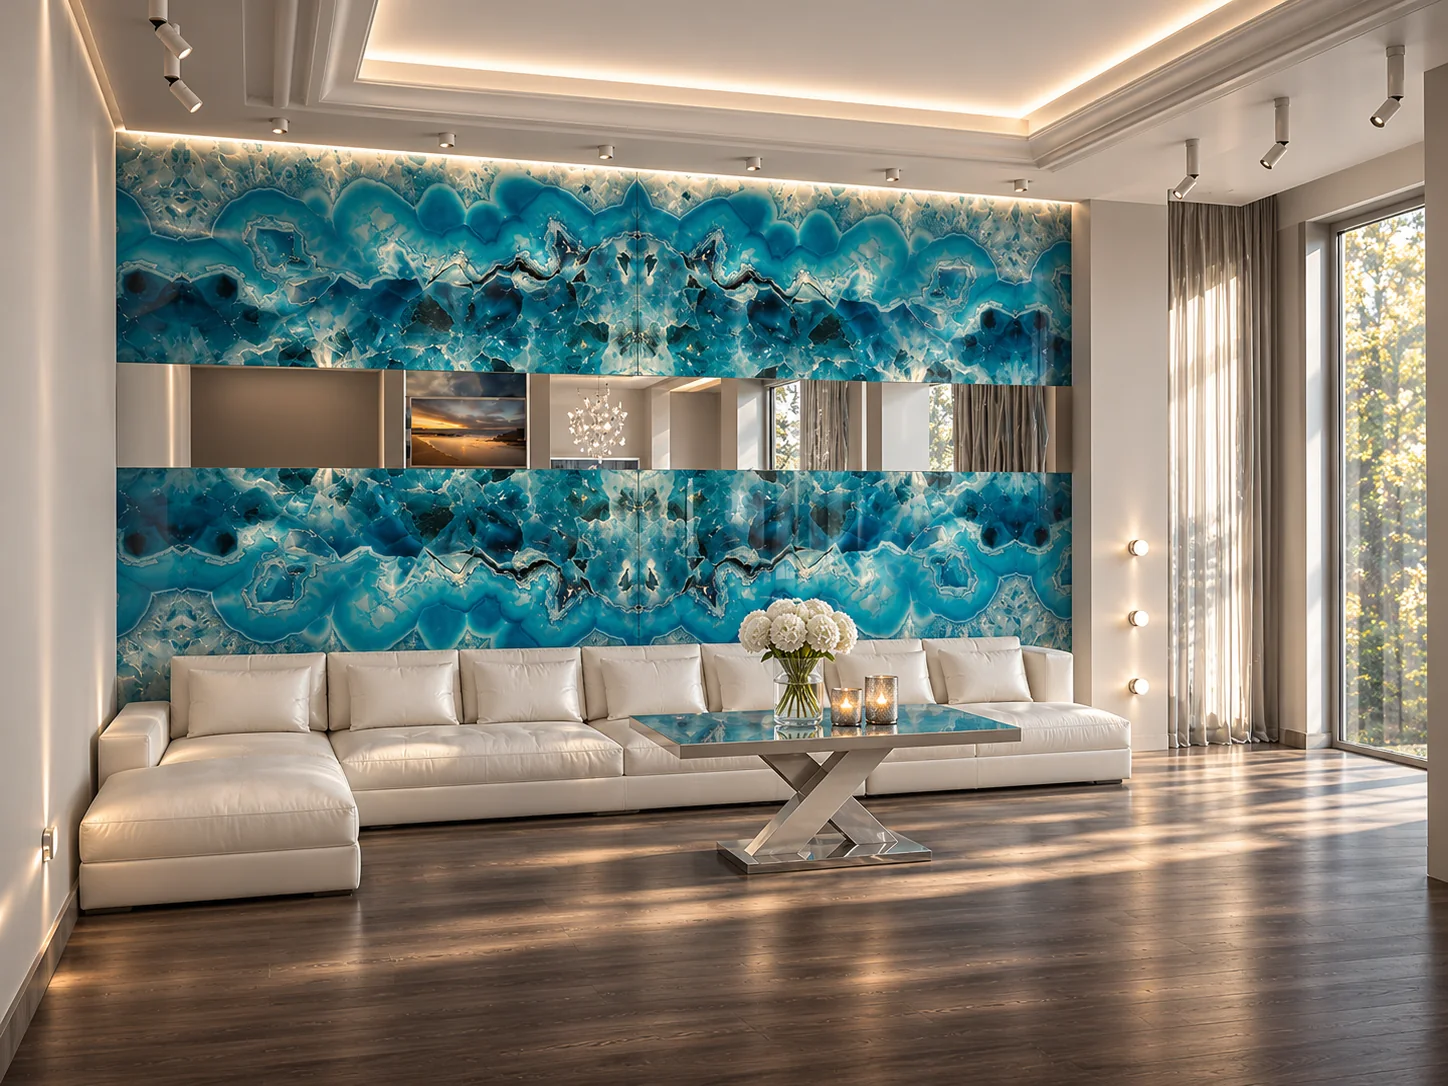
Interior design, furnishing and sourcing for residential developments, hospitality and commercially operated properties in Georgia.
From spatial concepts and specifications to supplier selection and on-site design supervision.
01 / Selected work
Selected work
Selected projects from Irina Reshetnikova’s earlier interior design work. Photography and visualisations are labelled accordingly.
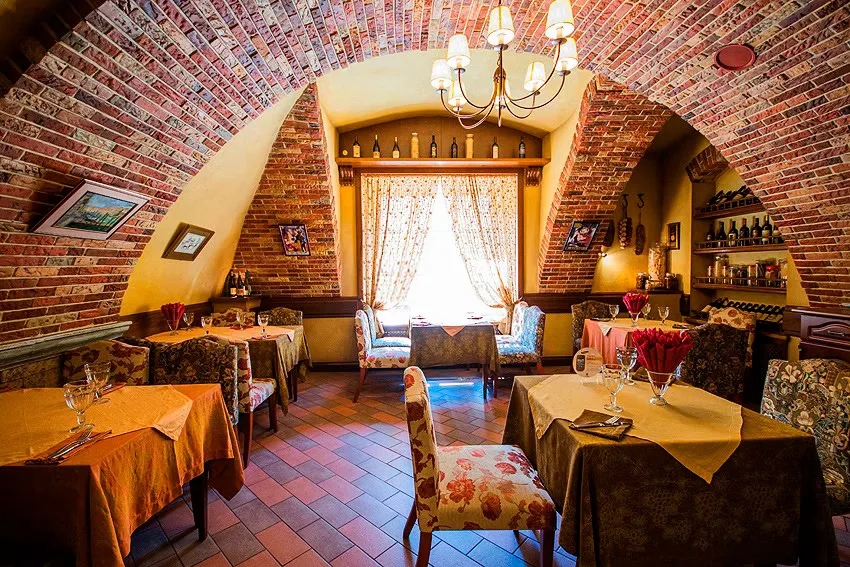
Restaurant 02
View project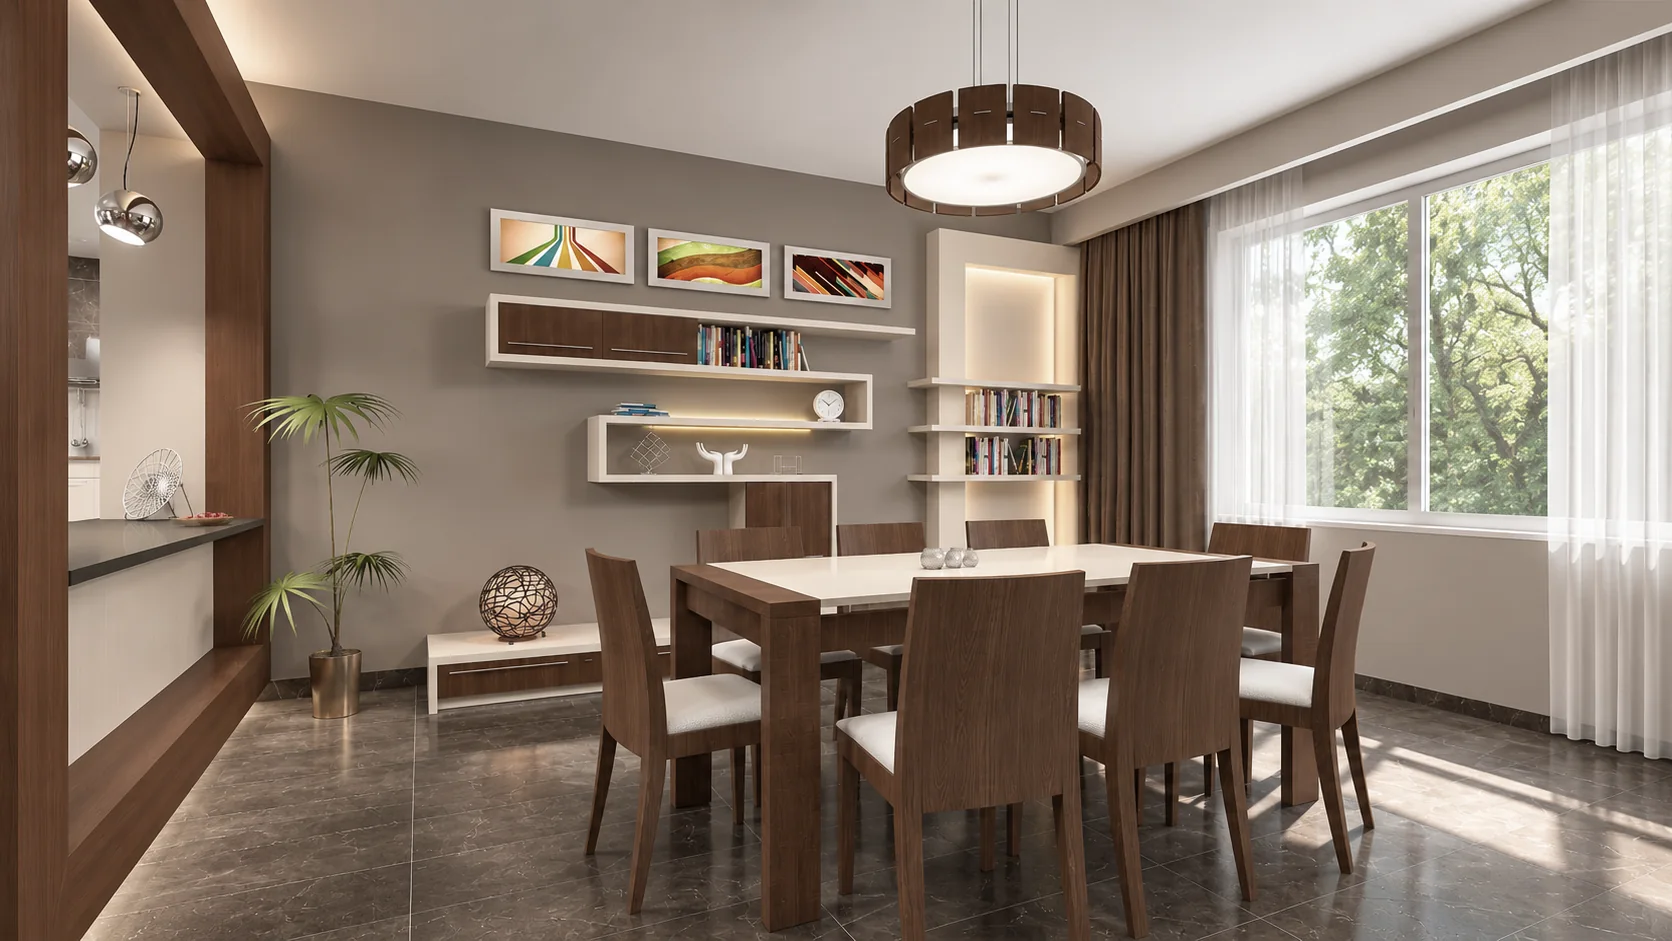
House 01
View project02 / Services
Design, sourcing and supervision in one process
Each area can be engaged on its own or combined for one property, a hotel or a portfolio of units.
01
Design & Planning
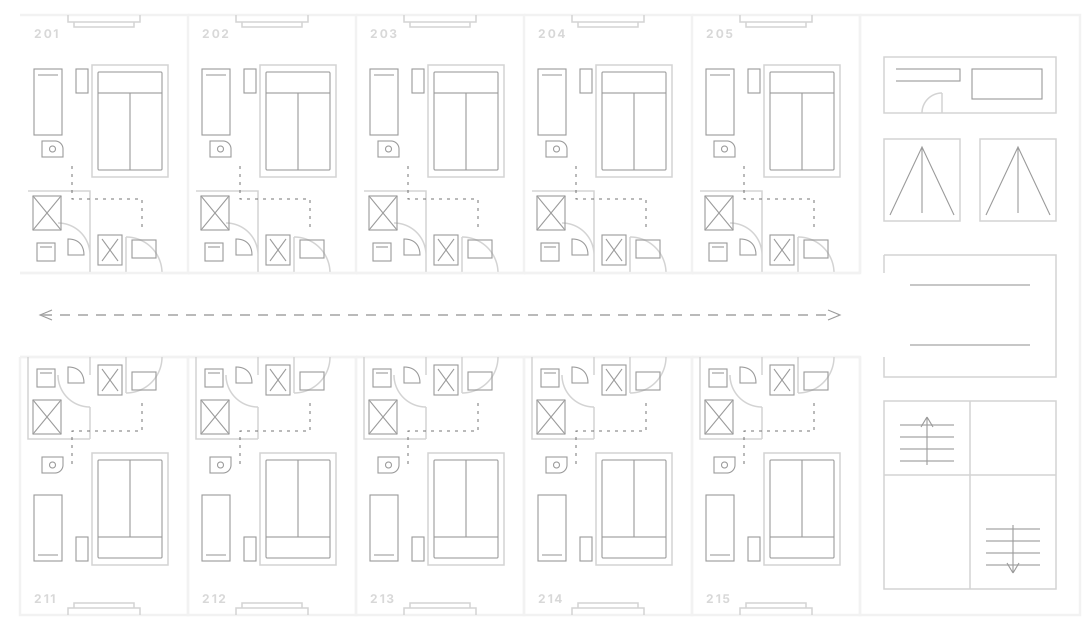
Spatial concepts, layouts and finish specifications for apartments, guest rooms, restaurants and commercial spaces.
Result: a design package your team and suppliers can price and build from.
Request a Project Proposal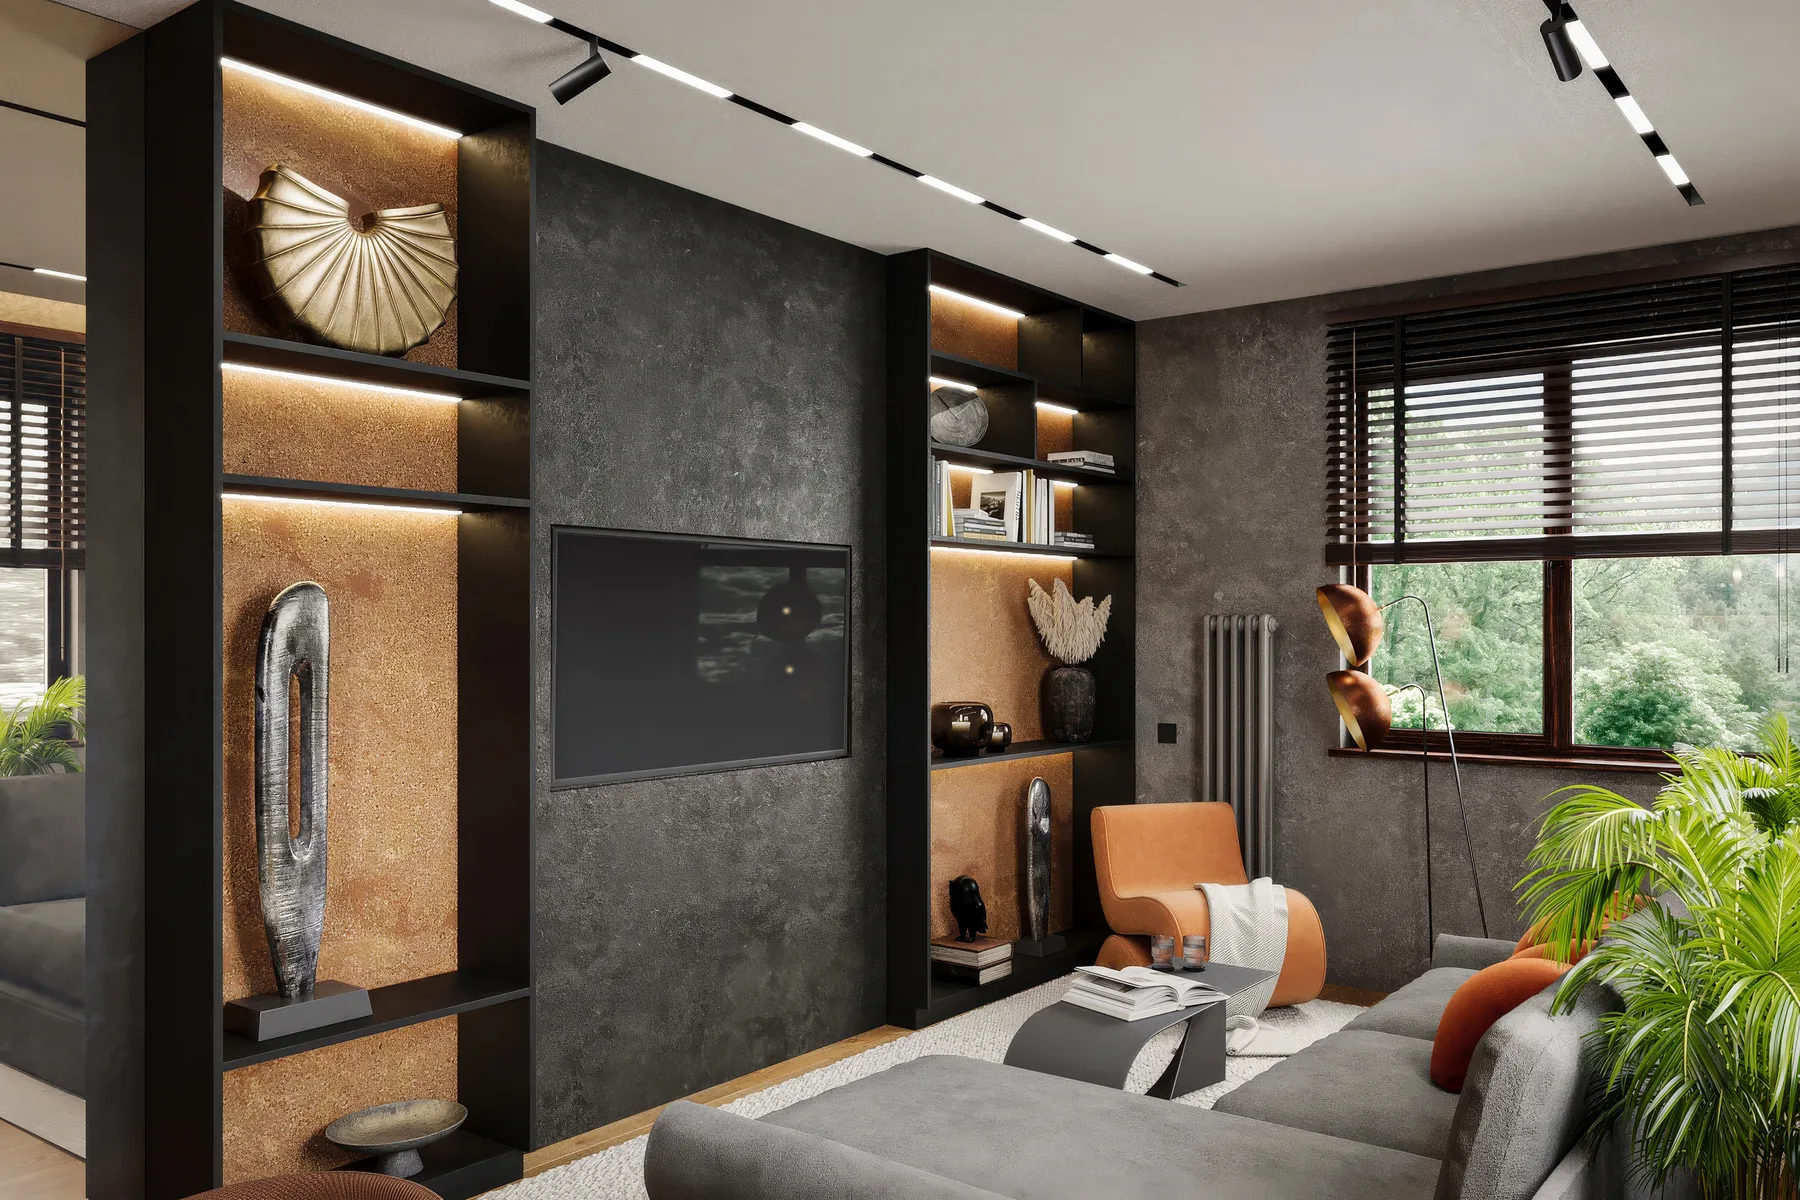
- Developers: a reference apartment standard for repeat units
- Hospitality: guest room and public area concepts
- Operators: functional layouts for rented units
02
Furniture, Materials & Supplier Sourcing
Selection of furniture, finishes and equipment, supplier search and quote comparison on the same basis.
Result: approved items, comparable quotes and a clear record of every substitution.
Request a Project Proposal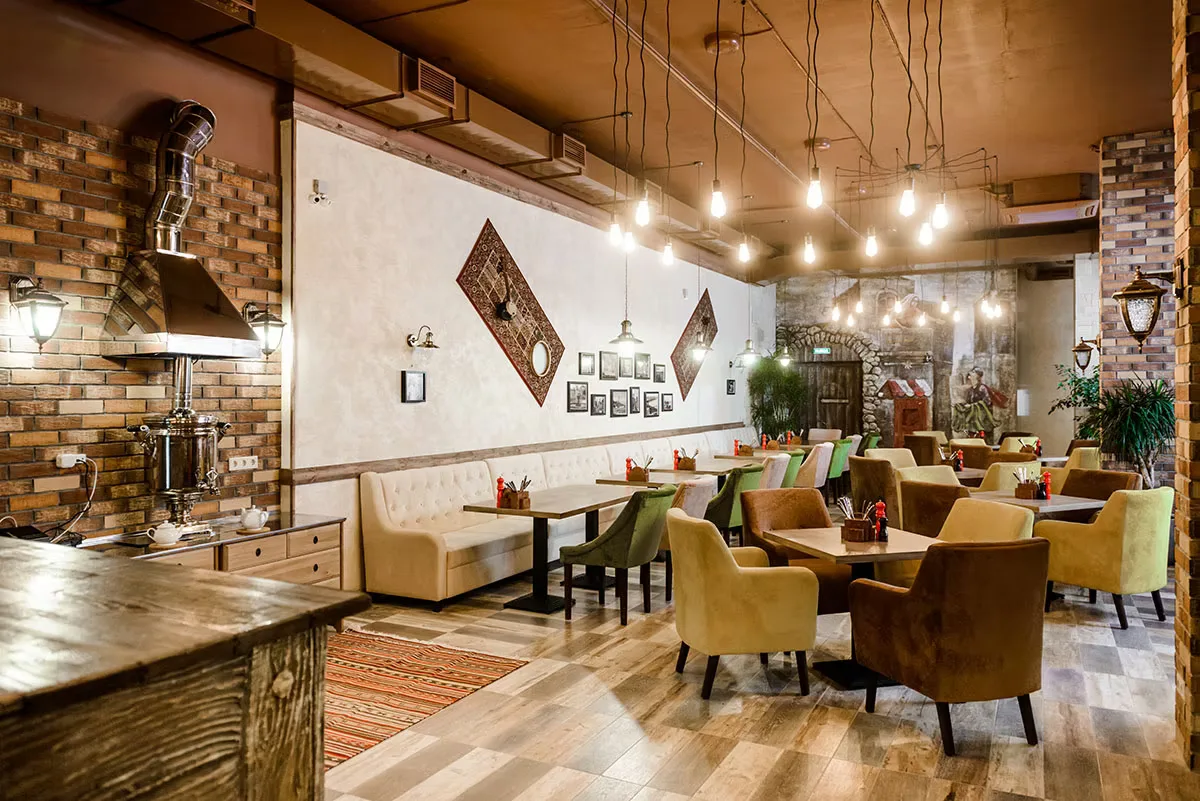
- Furniture, fixtures and equipment (FF&E) schedules
- Supplier shortlist and quote comparison
- Decision and change log before ordering
03
On-site Design Supervision
Site visits to keep fit-out and installation aligned with the approved design, coordinated with suppliers and contractors.
Result: site questions are resolved against the design, and deviations are recorded.
Request a Project Proposal- Design questions answered on site
- Installation checked against the approved design
- Delivery and installation are carried out by suppliers and contractors
03 / Decisions and costs
Every estimate, quote and approval in view
Each item sits in one table: what was estimated, what the supplier quoted, what you approved and what was ordered. Changes in scope or responsibility stay visible.
| Item | Qty | Status | Quote vs estimate | Next decision |
|---|---|---|---|---|
| L-04 Pendant light | 24 | Approved · ordered | Offer B, 3% above estimate | — |
| C-02 Contract fabric | 12 | Quotes received | Offer A is missing the fabric grade | Confirm fire certificate |
| P-07 Basin mixer | 24 | Estimated | Awaiting quotes | Choose finish |
Demonstration example, not client data.
We are responsible for design, specification, sourcing and supervision. Suppliers and contractors deliver, install and answer for their own work, as set out in each contract.
04 / Getting started
Start with a project review
A paid first step for a defined scope: a unit type, a hotel room category, a restaurant area or one commercial property. For portfolios, the reviewed type becomes the standard for the rest.
Fixed fee, quoted against a defined scope before work begins
Larger projects are quoted by stage, based on scope, documentation and the level of sourcing and site involvement.
Request a Project ReviewProject Review & Action Plan
What we ask for
- Plans or measurements and current photos
- How the property will be used and your goals
- City, stage and timing
- Working budget, if known
What you receive
- A written decision package with recommended priorities
- An initial list of furniture, finishes and equipment
- Budget method, with preliminary ranges only where current quotes support them
- Recommended stages and a quote for the next engagement
05 / Expertise
Design judgment backed by operational discipline
“Interior decisions become useful when they are documented clearly enough to review, quote and purchase.”

Founder & lead designer
Irina Reshetnikova
Datum Space is led by Irina Reshetnikova, with 15 years in professional interior design and a decade in technology, digital products and operational/process management. That combination informs how we structure standards, specifications, sourcing workflows and coordination across teams.
Relevant product experience includes Place&Plot: work on designer workspaces, project presentations and client–contractor–supplier workflows.
International Communication
Project discussions and collaboration in English, French and Russian. Basic German communication is also possible.
DATUM SPACE / CONTACT
Let’s discuss your project
Tell us the property type, city, stage and timing. Plans, photos and a working budget help if you have them.
We’ll use your details only to respond to this inquiry.
hello@datumspace.cc